
Open House Sun, Sep 27th 1:00 PM - 4:00 PM - Price Reduction









Address
5820 Mack Road, Oceola Township, MI
Price
$ 329,900
Property Attributes
- ID#20261070098
- TypeSingle Family
- Listing Status Active
- CountyLIVINGSTON
- CityOceola Township
- AreaOceola Twp
- Zip48855
- StyleRanch
- Year Built1950
- Taxes$ 4028
- Price$ 329,900
- Bedrooms3
- Full Bathrooms1
- Half Bathrooms0
- Sqr Footage1478
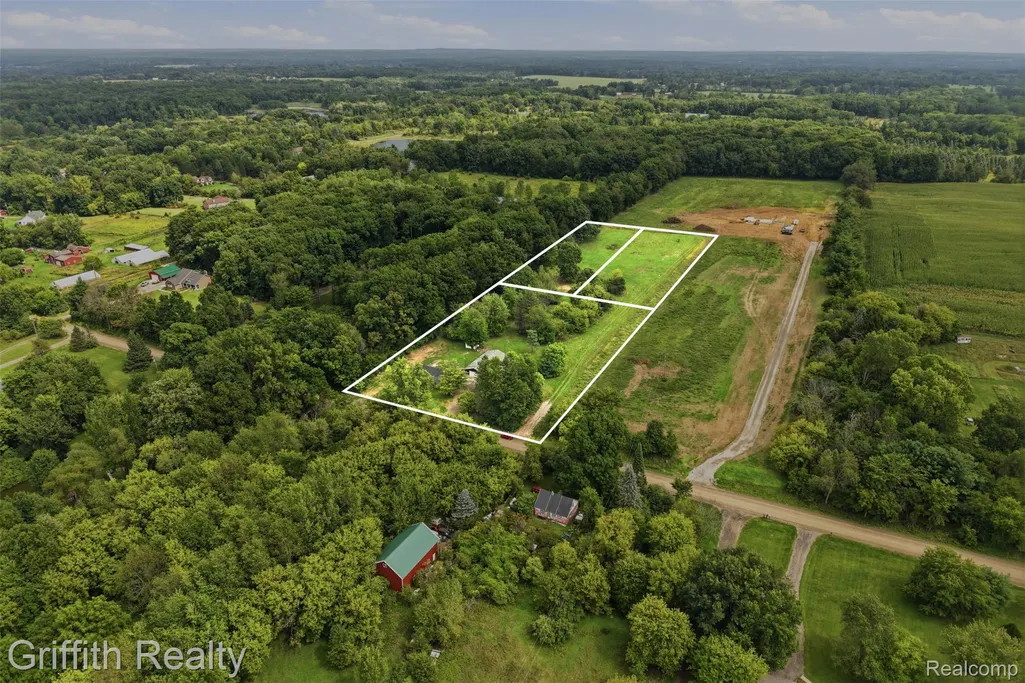
- Lot Size2.56 Acres
Data Source:
RealComp
Property Description
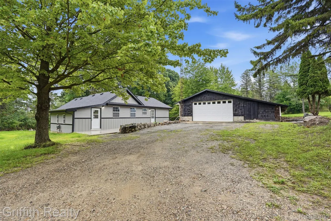
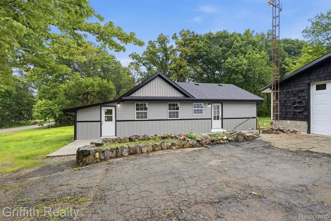
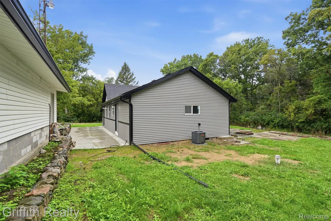
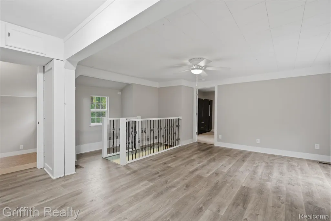
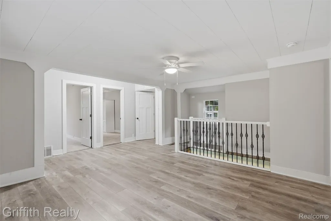
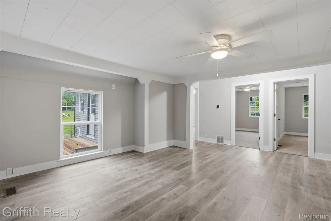
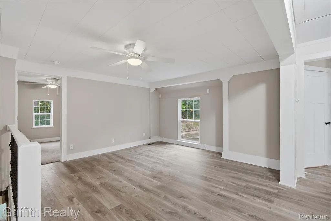
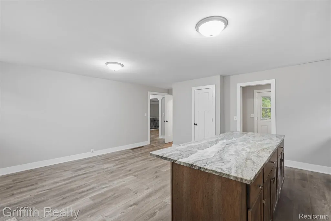
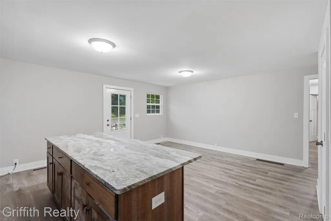
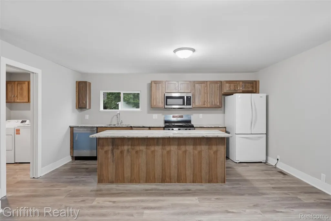
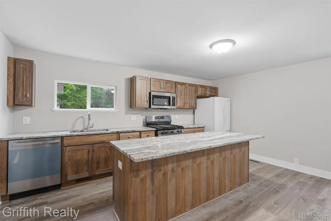
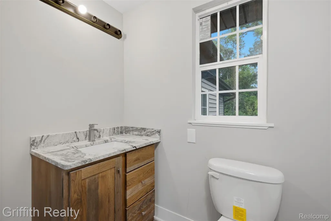
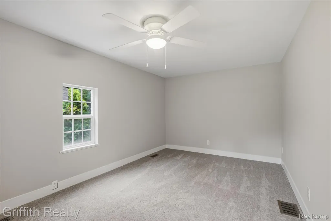
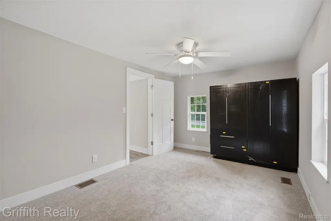
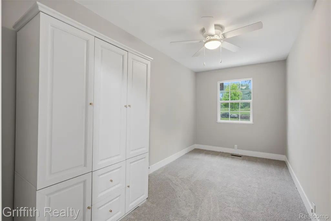
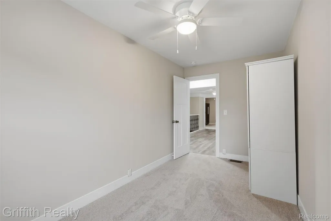
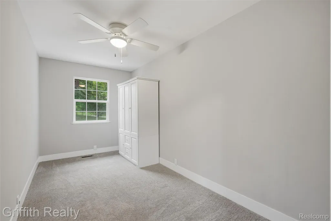
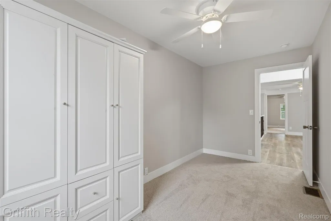
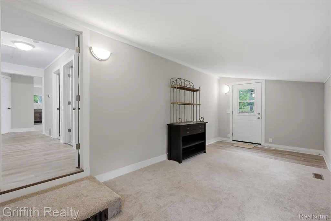
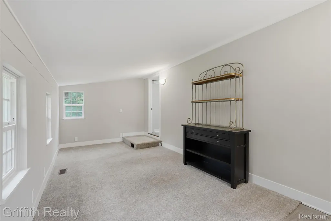
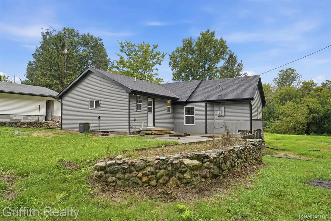
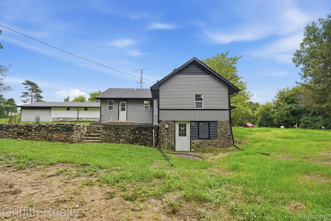
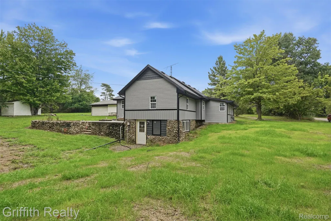
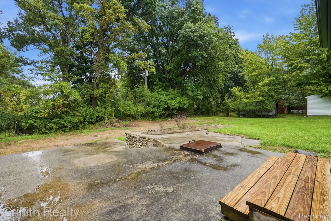
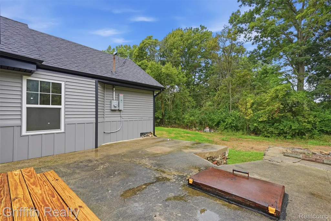
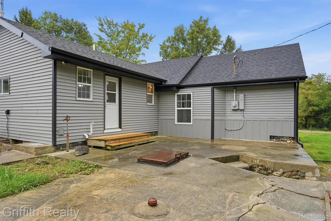
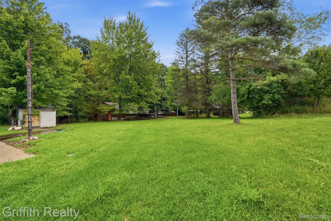
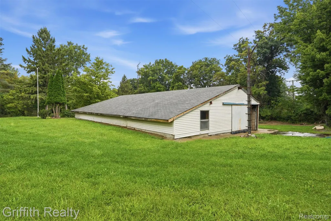
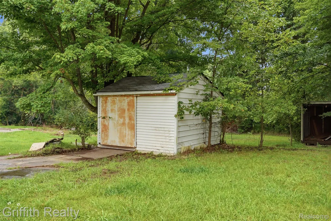
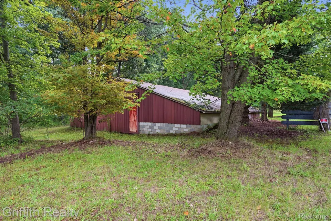
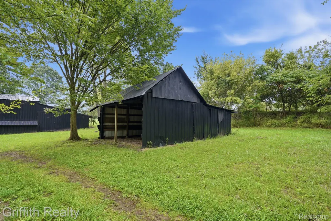
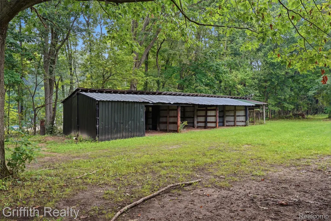
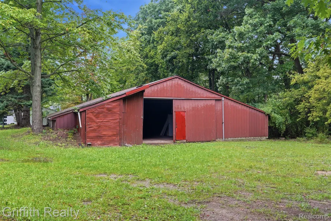
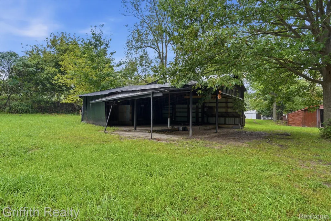
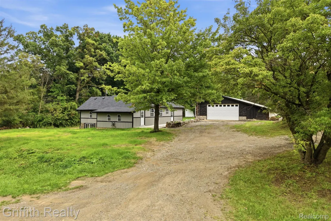
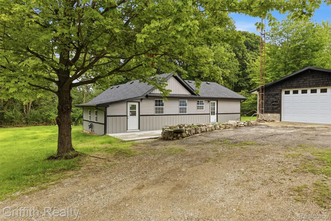
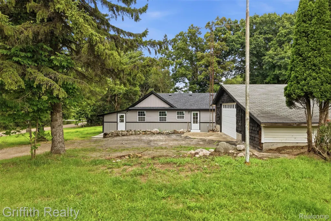
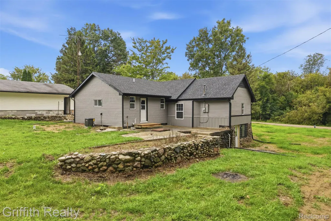
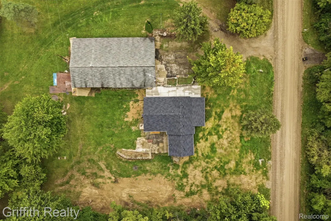
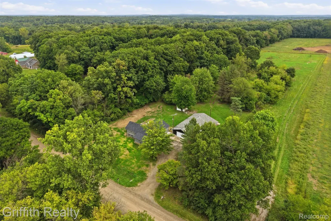
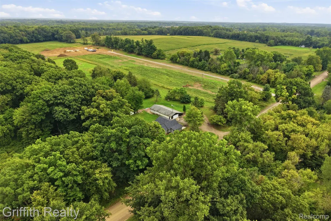
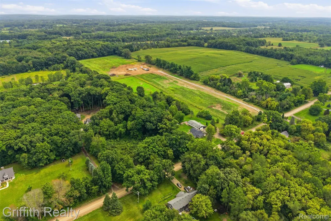
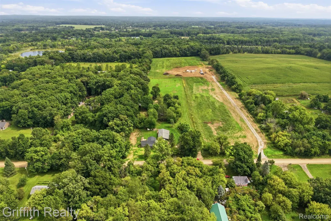
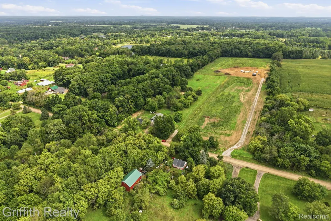
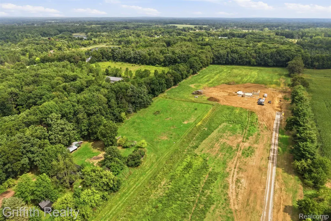
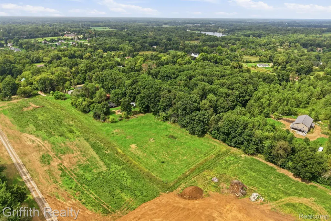
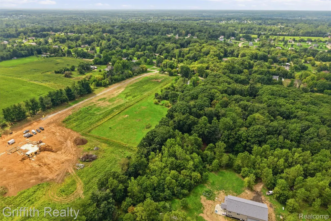
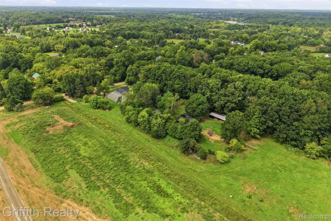
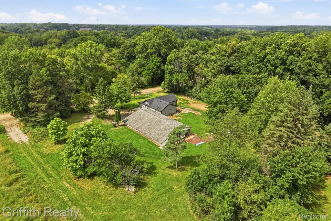
Welcome to this completely renovated ranch home situated on 2.56 beautiful country acres, offering the perfect combination of modern living, privacy, and exceptional space for your hobbies, business, or lifestyle. This thorough makeover leaves virtually nothing untouched, with major improvements including a new well, new septic system, new roof, new vinyl siding, new vinyl windows, new exterior and interior doors, and a beautifully updated kitchen featuring Pioneer cabinets and granite countertops. The home also includes a fully updated full bathroom, new flooring and paint throughout, along with completely new plumbing and electrical systems, plumbing lines and fixtures, lighting fixtures, switches and outlets, door hardware, and much more. Comfort and efficiency have also been completely updated with a new furnace, central air conditioning, and all-new ductwork. Additional exterior improvements include a new concrete porch, gutters, garage door and opener, creating a truly move-in-ready property where the big-ticket improvements have already been completed. 35’ x 64’ (2240 SF) garage includes concrete floor, electric and plumbing for wood burning stove. 53’ x 57’ (3021 SF) pole barn with concrete floor provides space for a multitude of uses. The combination is ideal for a contractor, collector, car enthusiast/boat enthusiast, hobby farmer, or anyone needing additional space for small business use or storage. It will be hard to find this combination of updated living space, acreage and outbuildings at this price point! Come take a look. Township approved splits have adjacent 1.41 and 1.15 acre parcels available as well under separate MLS #s.
| Price History | |
|---|---|
| 9/3/2026 | Listed $349,900 |
| 9/15/2026 | 3$339,900 |
| 9/22/2026 | 3$329,900 |
General Features
| Sewer | SepticTank |
|---|---|
| Heating | ForcedAir, NaturalGas |
| Cooling | CentralAir |
| Utilities | CableAvailable, UndergroundUtilities |
| Possession | AtClose |
| Roof | Asphalt |
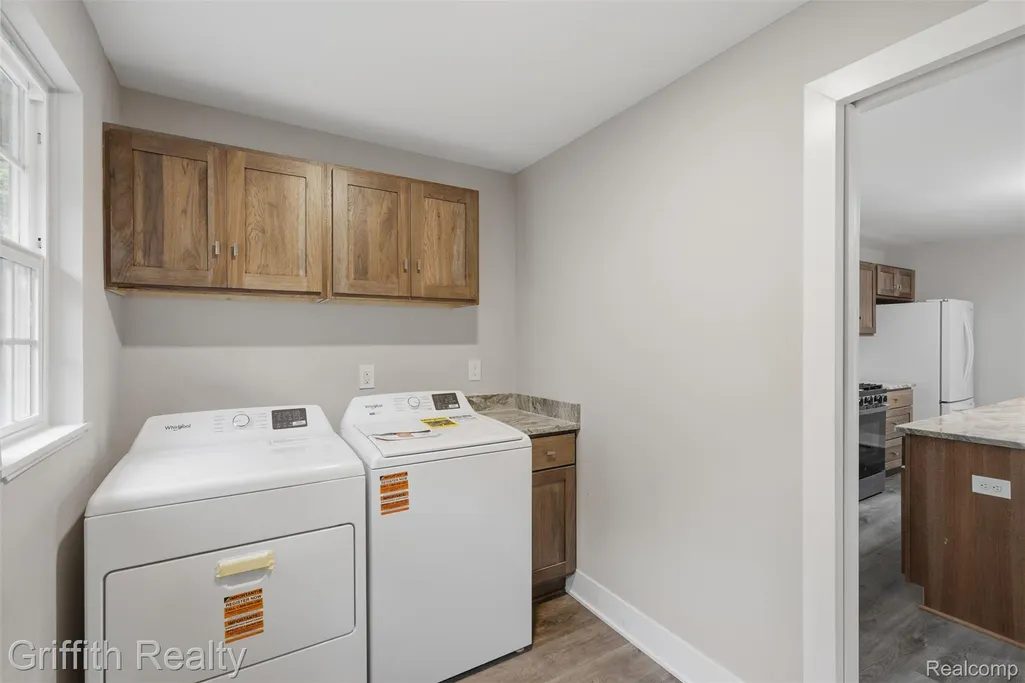
| Appliances | Dishwasher, Dryer, FreeStandingGasRange, FreeStandingRefrigerator, Washer |
| Garage Spaces | 6.0 |
| Architectural Style | Ranch |
| Pool Features | None |
| Construction Materials | VinylSiding |
| Pets Allowed | Yes |
| Year Built | 1950 |
| Electric | CircuitBreakers |
| Levels | One |
| Property Subtype | SingleFamilyResidence |
| County | Livingston |
| New Construction | No |
| Property Type | Residential |
| HOA | No |
| Attached Garage | No |
| Garage Y/N | Yes |
| Other Structures | OutbuildingsAllowed, PoleBarn |
| Total Rooms | 8 |
| Full Baths | 1 |
| Status | Active |
| Directions | Latson Road North to Clyde - East to Make, North to 5820 Mack. |
| City | OceolaTownship_Livingston |
| Disclosures | NoRestrictions, TaxesNotHomesteadExempt |
| Entry Location | GroundLevelwSteps |
| Senior Community Y/N | No |
| High School District | Hartland |
| MLS Area | Area01071OceolaTwp |
| Lot Size Units | Acres |
| Carport Y/N | No |
| Land Lease Y/N | No |
| Tax Annual Amount | 4028.0 |
| Home Warranty Y/N | No |
| Lease Renewal Y/N | No |
| Additional Parcels Y/N | No |
| Lease Considered Y/N | No |
| Rent Control Y/N | No |
| Standard Status | Active |
| Occupancy Type | Vacant |
| Tax Assessed Value | 172600 |
| Expected Active Date | 2026-09-02 |
| MobileHomeRemainsYN | No |
| PostalCity | Howell_Livingston |
| Legal Description | SEC 3 T3N R5E COMM AT NW CORN SEC 3, TH S0*41'01 W 1538.62' ALG W LN OF SEC & CTRLN MACK RD FOR POB;TH S89*28'09 E 530.00'; TH S0*41'01 W 253.00'; TH N89*28'09 W 530.00' TO W LN SEC 3; TH N0*41'01 E |
Interior Features
| Basement | Unfinished, WalkOutAccess |
|---|---|
| Basement (Y/N) | Yes |
| Air Conditioning Y/N | Yes |
| Heating Y/N | Yes |
| Fireplace Y/N | No |
| Above Grade Finished Area | 1478.0 |
| Laundry Features | LaundryRoom |
| Total Bedrooms | 3 |
| WaterHeaterFuel | NaturalGas |
| LivingAreaSource | PublicRecords |
| Above Grade Finished Area Unit Type | SquareFeet |
| Total Baths | 1 |
Exterior Features
| Fencing | FencingAllowed |
|---|---|
| Parking Features | SixorMoreCarGarage, Detached, DirectAccess, ElectricityinGarage, GarageFacesFront, Oversized, SideEntrance, WorkshopInGarage |
| Water Source | Well |
| Foundation Details | Basement, Block |
| Spa | No |
| Lot Dimensions | 253xirrx530x389 |
| Lot Size Acres | 2.56 |
| Waterfront Y/N | No |
| Road Frontage Type | Gravel |
| Crops Included Y/N | No |
| Horse Y/N | No |
| Irrigation Water Rights Y/N | No |
Amenities
- Foreclosure
- Views
- Short Sale
- New Construction
- Adult 55+
- Lease To Own
- No HOA Fees
- Furnished
- Primary On Main
- Air Conditioning
- Seller Finance
- Green
- Fixer Upper
- Horse
- Golf
- Fireplace
- Deck
- Garage
- Basement
- Pool
 IDX provided courtesy of Realcomp II Ltd., via and The Originating MLS(found above), © 2026 Realcomp II Ltd. Shareholders. Shareholders. The information being provided is for consumers personal, non-commercial use and may not be used for any purpose other than to identify prospective properties consumers may be interested in purchasing.
Data is updated as of September 23, 2026 4:52 PM UTC Information deemed reliable but not guaranteed.
The data relating to real estate on this web site comes in part from the Internet Data Exchange (IDX) Program of Realcomp Ltd
Property vs Single Family Average in 48855
Price
Taxes
Year Built
Visits
